How much does it cost to remove a load-bearing wall? In London, typically £1,500–£5,000+ all-in for a standard case: engineer's design (~£300–£750), steel beam, builder's labour with temporary propping, making good, and Building Control fees. Span, load, concealed services and finish quality move the number. Identification first, calculations second, removal third — the sequence is not optional.
Identifying a load-bearing wall
Useful indicators: the wall runs perpendicular to floor joists above (joists bear on it); it continues on the same line through storeys; another wall, a purlin strut or a roof member stands on or over it; it's thick solid masonry. Unreliable indicators: material (period stud walls frequently carry roof struts and ceiling joists; some masonry walls carry nothing) and intuition. Definitive answer: an engineer's assessment, usually with small inspection openings to sight joist directions and what actually bears where. The cost of certainty is trivial against the cost of guessing wrong.
The engineering of removal
- Beam design — steel (or engineered timber) sized for load and deflection; long spans are stiffness-governed, not just strength-governed
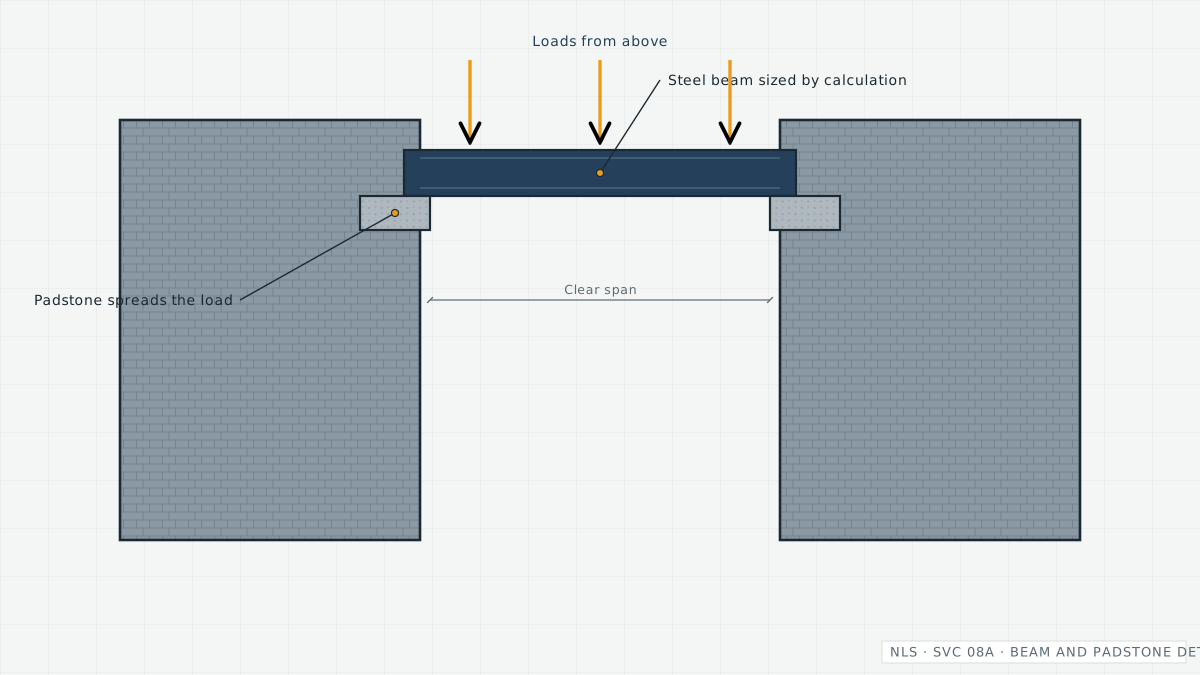
- Bearings — padstones spreading point loads into the supporting masonry; minimum bearing lengths specified
- Load path below — the walls and foundations now taking concentrated loads get checked; occasionally they need work too
- Temporary works — propping both sides before cutting; the step DIY disasters skip
- Fire protection — exposed steel boarded or treated to achieve required resistance
Approvals and flats
Building Regulations approval is mandatory for structural removals under Approved Document A (Structure) — notify Building Control, build to approved calculations, obtain the completion certificate. In leasehold flats add freeholder consent (licence for alterations) and the structural reality that your wall may hold up someone else's home; engineer, freeholder and Building Control are all non-optional. Chimney breast removals are structural removals too, with the extra requirement of supporting retained stack above — engineered support, not hope.
Fixing historic removals
Walls removed by past owners without support (or with undocumented support) are among the most common findings in London surveys. The path: retrospective structural assessment — is adequate support present? If yes, a report documents it, often supporting regularisation; if no, remedial design retrofits proper support, typically £2,000–£6,000 all-in for standard cases. Either outcome converts an unmortgageable unknown into a priced, documented item — which is why buyers should surface these before exchange, not after.
This guide provides general information only and is not formal structural advice for any specific property. The cause of movement or damage should always be established by proper professional assessment before repairs are commissioned.