Do Barnet houses suffer from subsidence? Barnet sits substantially on London Clay, a shrinkable soil, and much of its stock is interwar and Victorian housing on comparatively shallow foundations, often close to mature street trees. That combination makes clay-shrinkage movement one of the more common structural concerns locally — but most investigated cracking turns out to be manageable, and underpinning is the exception, not the rule.
Structural services available in Barnet
Property owners in Barnet most commonly arrange structural surveys, crack assessments, subsidence investigations and design work for extensions and loft conversions. Your enquiry is triaged by phone or form, then arranged with an appropriate independent qualified provider covering Barnet.
Barnet's housing stock
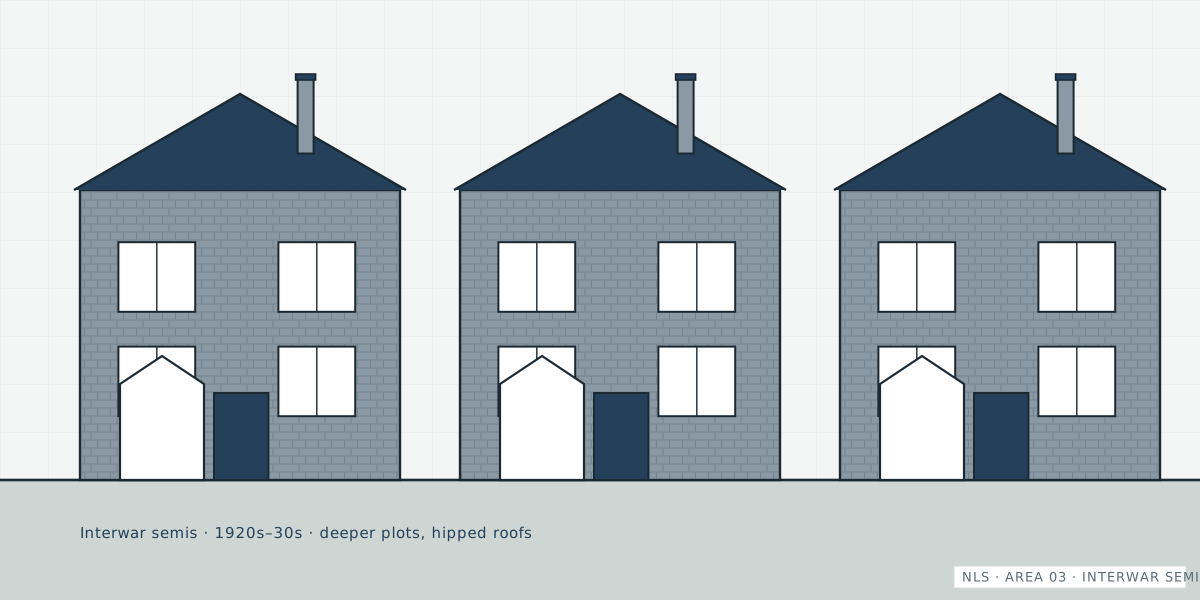
Barnet's residential character is dominated by the great interwar expansion: 1920s–1930s semi-detached and short-terrace housing spread along the Northern line, typically cavity-wall construction with bay fronts and hipped roofs. Around High Barnet, New Barnet and East Barnet, earlier Victorian and Edwardian terraces survive, while post-war infill and modern estates fill the gaps. Loft conversions and rear extensions are extremely common across all of it.
Why Barnet properties experience structural movement
Three factors dominate. First, geology: most of Barnet is mapped on London Clay, which shrinks in dry summers and swells in wet winters, cycling shallow foundations with it. Second, trees: the borough's suburban avenues are heavily planted, and high water-demand species close to 1930s foundations are the classic clay-shrinkage pairing. Third, age-related services: interwar and Victorian clay drainage is now well past design life, and leaks soften supporting ground. Interwar cavity walls add a fourth, quieter issue — early steel wall ties now at corrosion age, showing as horizontal cracking and bowing.
Common structural concerns in Barnet
- Seasonal diagonal cracking near bays and openings on clay
- Movement near mature street trees and large garden trees
- Cracking localised around old drainage runs
- Wall-tie corrosion in interwar cavity semis (horizontal cracking)
- Undocumented loft conversions and wall removals in modernised houses
- Extensions pulling away from the original structure
Property risk overview — Barnet
| Property type | Typical era | Points worth checking |
|---|---|---|
| Interwar semi (cavity wall) | 1920s–1939 | Clay shrinkage at bays; wall-tie corrosion; tree proximity; original drainage |
| Victorian terrace | 1870s–1900s | Shallow footings; solid-wall cracking; altered spine walls; lintel condition |
| Post-war and modern infill | 1950s–present | Generally deeper foundations; check extensions and any made ground |
| Bungalows and chalets | Interwar–1960s | Light structures show movement readily; roof alterations for lofts |
Advice for homebuyers in Barnet
For interwar Barnet semis, ask the survey to look specifically at bay cracking, horizontal mortar-bed cracking (tie corrosion) and tree proximity, and check for paperwork on any loft conversion or knocked-through rooms — both near-universal alterations here. Where a valuation mentions movement, a focused engineer's report resolves it faster and more cheaply than renegotiating blind.
Advice for landlords in Barnet
Tenanted interwar and Victorian stock benefits from a simple regime: photograph and date any reported cracking, recheck seasonally, and investigate promptly when cracks widen or doors start sticking — tenants normally report symptoms late. Documented assessments also support licensing, insurance and eventual sale.
When to call a structural engineer
Arrange an assessment promptly if cracking is new, widening or reopening; if doors and windows have started sticking without an obvious cause; if floors slope or bounce; if walls bulge or lean; or if a survey, lender or insurer has asked for an engineer's opinion. Early assessment is almost always cheaper than late repair — and a documented "no significant issue" protects a future sale. The when-to-call guide covers the decision in detail.