What is a structural survey? A structural survey is a focused inspection of a building's load-bearing elements — foundations, walls, floors, lintels and roof structure — carried out by a structural engineer. It identifies defects such as cracking, movement, deflection or overloading, explains the likely cause, and recommends what should happen next. It differs from a general homebuyer (RICS Level 2/3) survey, which covers the whole property condition rather than structural behaviour in depth.
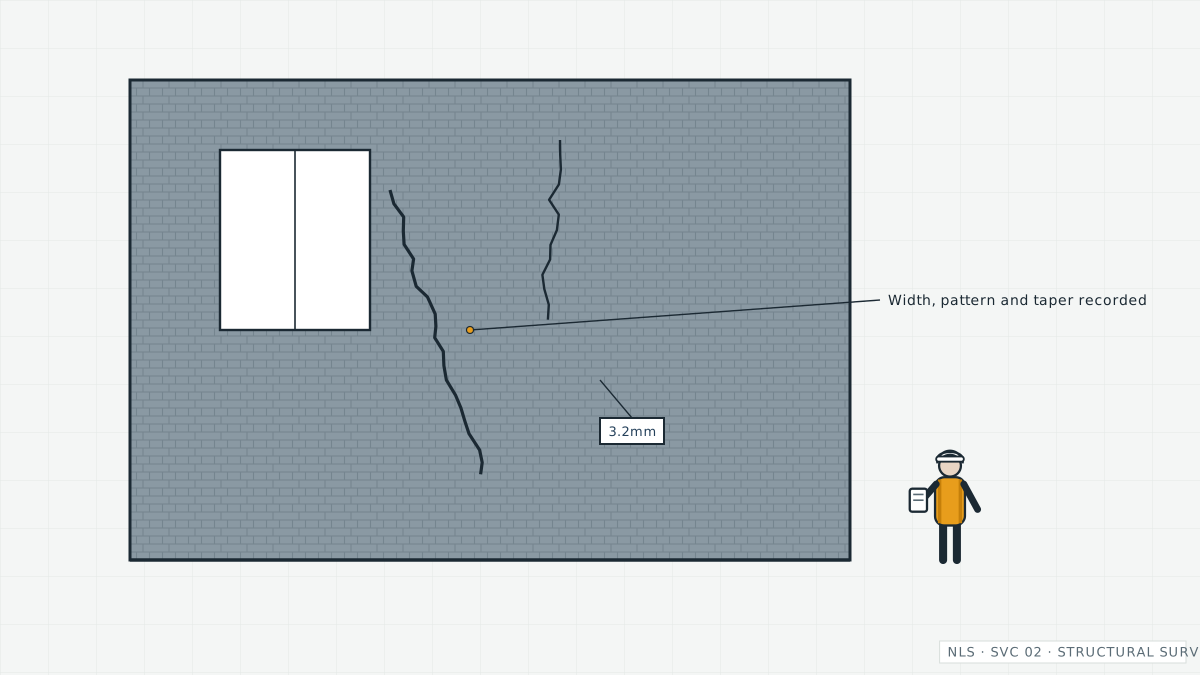
Structural surveys are one of the most commonly requested structural engineering services in North London, and one of the most misunderstood. Many buyers assume a mortgage valuation or a general condition survey will pick up structural problems. In practice, valuations barely look, and even a RICS Level 3 building survey will often recommend a separate structural engineer's inspection when cracking or movement is visible.
A dedicated structural survey answers the questions that actually matter: is the movement historic or ongoing, is the structure adequate for its loads, and what — if anything — needs to be done about it.
When is this service needed?
A structural survey is usually appropriate when:
- You are buying a property and a valuer or surveyor has flagged cracking, movement or "further investigation required"
- Visible cracks have appeared, widened or reopened after previous repairs
- Floors slope, bounce or feel springy underfoot
- Doors and windows have started sticking or no longer close squarely
- A previous structural alteration (removed wall, converted loft) has no paperwork
- You are planning building work and need to understand the existing structure first
- An insurer, lender or freeholder has asked for an engineer's opinion
Warning signs to look for
- Diagonal cracking around door and window openings
- Cracks wider than about 5mm, or cracks that keep returning
- Sloping or bouncy floors
- Gaps opening between walls, ceilings or skirting boards
- Bulging or leaning brickwork
- Sticking doors and windows without an obvious cause
- Previous repairs (filled cracks, tell-tales) with no records
How the assessment process works
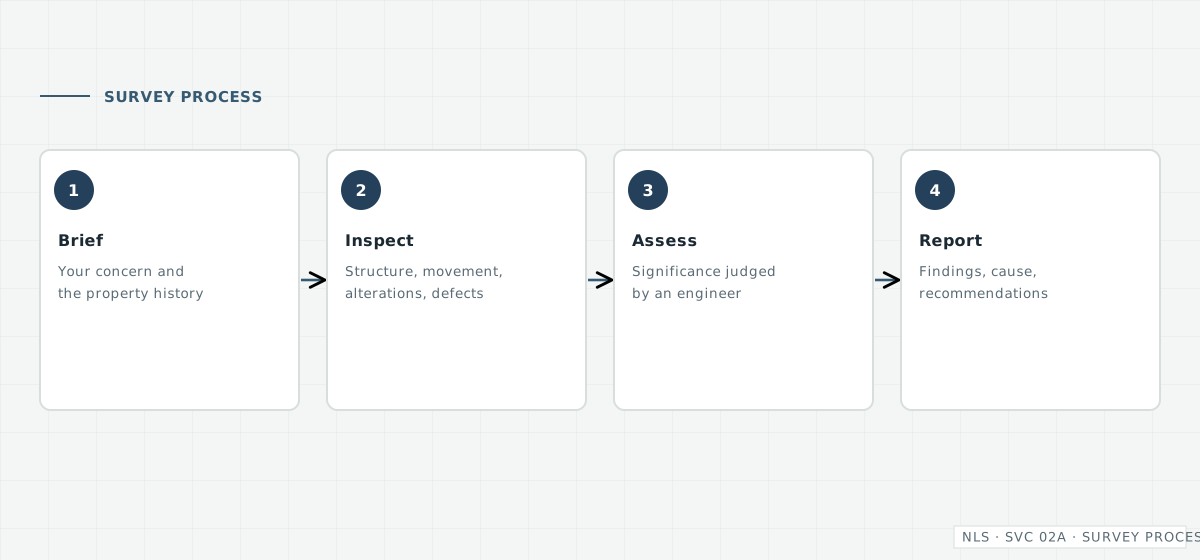
Enquiry and triage
You describe the property and the concern by phone or through the enquiry form. This helps establish what level of inspection is appropriate.
Inspection visit
The appointed engineer visits the property, examines the relevant structural elements, and records crack patterns, dimensions and any distortion.
Analysis
Findings are assessed against the property's age, construction type and history to establish the likely cause and whether movement appears historic or progressive.
Written report
You receive a written report describing the findings, the probable cause, the significance, and clear recommendations — including whether monitoring or further investigation is needed.
What you typically receive
- A written structural inspection report in plain English
- Photographs and descriptions of the defects observed
- An opinion on the likely cause and whether it appears historic or ongoing
- Recommendations: no action, monitoring, repair, or further investigation
- Information suitable to share with lenders, insurers, solicitors or builders where appropriate
How much does a structural survey cost?
Fees vary with property size, the scope of the inspection and the reporting required. As a broad indication for London, a single-issue structural inspection and report on a typical house often falls in the region of £250–£750, while wider whole-property structural surveys or investigations involving monitoring or trial pits cost more. The appointed professional confirms their own fees, scope and availability before any work begins — the figures here are indicative only, not a quotation.
Factors that move the price include property size and access, the number of separate defects, whether drainage or ground investigation is needed, and whether the report must satisfy a lender or insurer. Try the structural repair cost calculator for indicative repair ranges.
Who this service is for
- Homebuyers who need clarity before exchange
- Homeowners worried about cracking or movement
- Sellers who want to address a flagged issue before listing
- Landlords and property managers with tenanted stock
- Estate agents needing a fast, credible answer on a sale
- Architects and builders who need the existing structure understood before design work
North London property context
North London's housing stock is dominated by Victorian and Edwardian terraces and semis — solid-wall brick construction on comparatively shallow foundations, frequently built over London Clay. Clay soils shrink and swell with seasonal moisture change, and mature street trees are common from Islington's Georgian squares to the avenues of Muswell Hill and Finchley. Add a century of alterations — removed chimney breasts, converted lofts, rear extensions — and it is easy to see why an experienced structural eye matters here more than in most markets.
See the Victorian houses guide and your local area page for property-specific context.