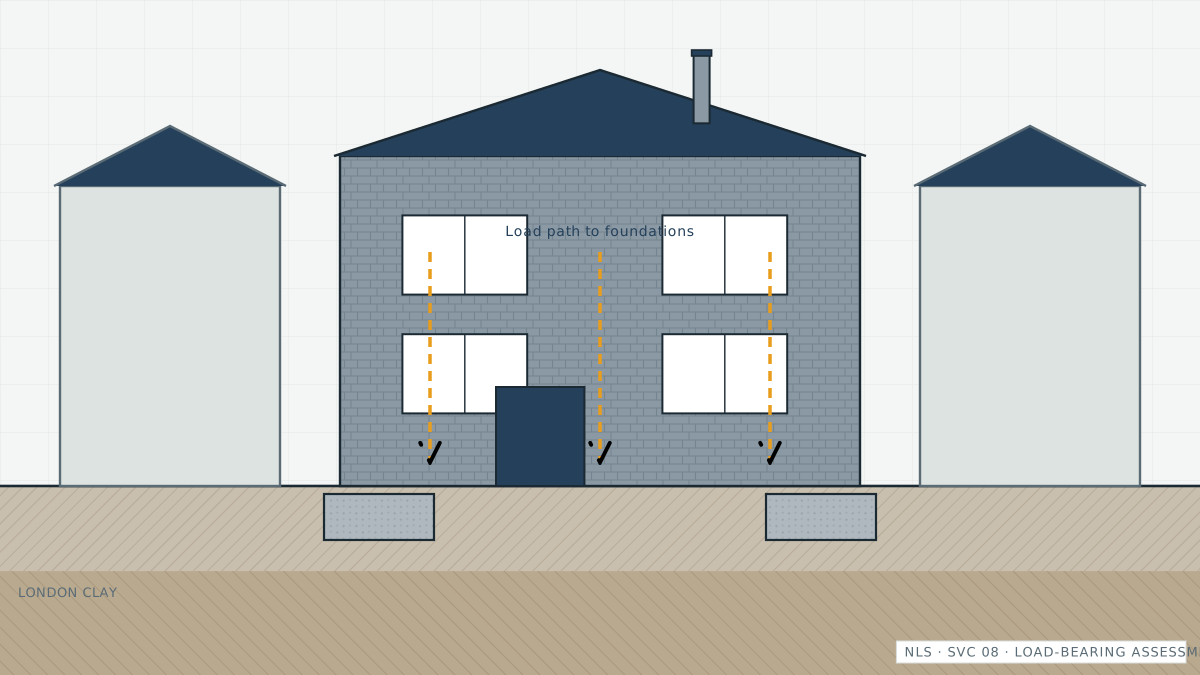
How do I know if a wall is load-bearing? Reliable indicators include: walls running perpendicular to floor joists above, walls continuing on the same line through multiple storeys, walls directly below other walls or roof supports, and walls of solid masonry rather than stud. But period houses break the rules constantly — stud walls can carry roof struts, and masonry walls can be non-structural — so the only safe confirmation is an engineer's assessment before demolition.
Open-plan living has made wall removal the most common structural alteration in London housing. The engineering is usually straightforward — a steel or timber beam, padstones, and checks on what carries the new point loads — but the consequences of getting it wrong are not. Assessments cover both directions: confirming a wall's role before removal, and investigating past removals done without support, a frequent discovery in North London's converted flats.
When is this service needed?
- Planning to remove or open up an internal wall
- Knocking kitchen and dining rooms through
- Buying a property where walls have been removed with no certificates
- Sagging, cracking or bouncy floors above a previous removal
- Removing a chimney breast (which is a structural removal too)
Warning signs to look for
- A wall aligned under joist ends or another wall above
- Cracking radiating above a previously removed wall
- A door lintel visibly deflecting
- Floors above a knocked-through room feeling springy
- A chimney breast removed below with the stack retained above
How the assessment process works
Assessment
The wall's structural role is confirmed by examining joist directions, wall continuity, and what bears on it — often via small inspection openings.
Beam design
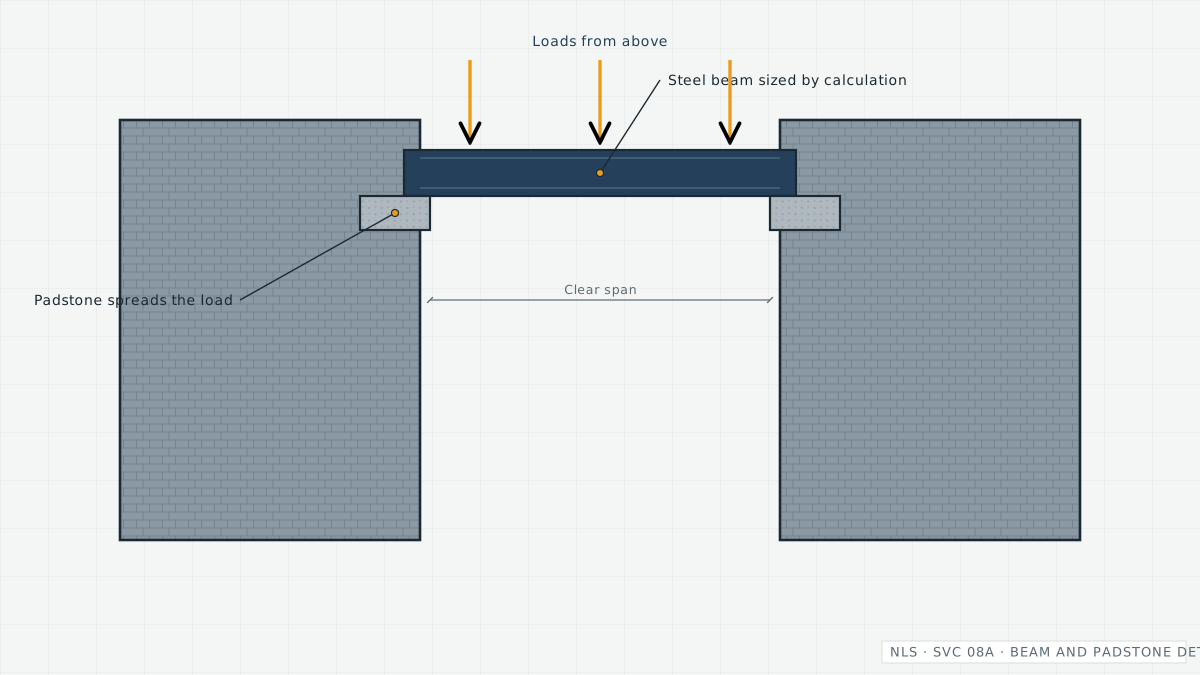
Where load-bearing, the replacement beam, bearings and padstones are designed and calculated, with load paths checked down to foundations.
Details for the builder
Drawings and calculations specify beam size, bearing lengths, temporary propping requirements and fire protection.
Building Control
The package supports the Building Regulations application; removals without approval can be regularised retrospectively where structurally sound.
What you typically receive
- Confirmation of whether the wall is load-bearing
- Beam calculations and structural details where removal proceeds
- Checks on supporting walls and foundations for new point loads
- Retrospective assessment reports for past removals
- Building Regulations-ready documentation
What does wall removal cost?
The structural engineering package for a typical single-beam removal in London runs indicatively £300–£750. Total project cost — steel supply, builder's labour, propping, making good and Building Control fees — for a standard load-bearing wall removal commonly lands between £1,500 and £5,000+, rising with span, loads and finish quality. Figures are indicative; contractors price the specified design.
Who this service is for
- Homeowners opening up living space
- Buyers of flats and houses with undocumented alterations
- Builders needing beam calculations
- Landlords regularising past works
North London property context
North London's Victorian terraces were built cellular — many small rooms, many structural walls — so nearly every modernised interior from Golders Green to Islington has had walls removed. The spine wall between front and rear reception rooms is the classic case: it typically carries first-floor joists from both sides and often the roof structure via struts. Flat conversions add a twist — a wall removed in one flat can affect the structure of flats above, which is why leaseholders need freeholder consent as well as calculations.