What structural work is most requested in Finchley? Two clusters: diagnosis (crack and subsidence assessments on Edwardian and interwar houses cycling on clay, often near mature trees) and design (structural calculations for the loft conversions and rear extensions that are Finchley's default improvements). Buyers' engineer reports for flagged movement complete the local workload.
Structural services available in Finchley
Property owners in Finchley most commonly arrange structural surveys, crack assessments, subsidence investigations and design work for extensions and loft conversions. Your enquiry is triaged by phone or form, then arranged with an appropriate independent qualified provider covering Finchley.
Finchley's housing stock
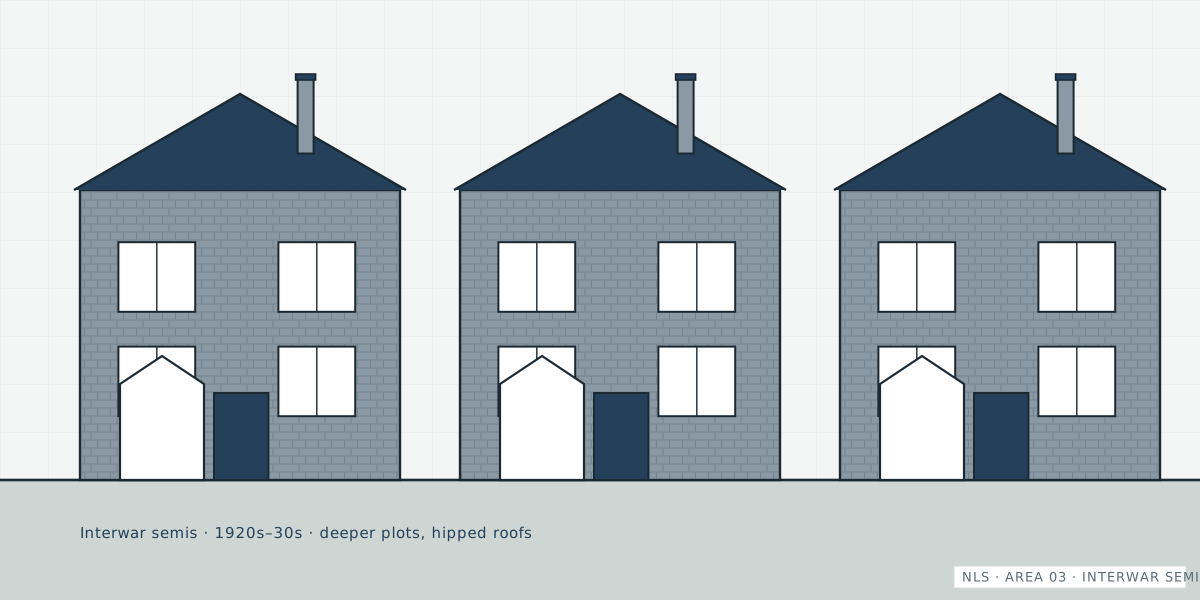
North, East, West and Church End Finchley share a fabric of substantial Edwardian terraces and semis, followed by extensive 1920s–30s development — larger-than-average plots, bay fronts, and roofs that convert well, which is why dormers now punctuate nearly every rooftop line. Victorian pockets survive near the older centres; post-war and modern infill is scattered throughout.
Why Finchley properties experience structural movement
The clay beneath Finchley behaves exactly as it does across the plateau: summer shrinkage, winter swelling, shallow pre-war footings riding the cycle. Garden and street trees planted through the twentieth century have matured into significant moisture demand. Edwardian drainage is elderly. And the sheer density of alteration — lofts above, extensions behind, walls opened within — means many movement questions turn out to be load-path questions in disguise.
Common structural concerns in Finchley
- Seasonal cracking at bays and large Edwardian openings
- Tree-influenced movement on planted avenues and deep gardens
- Loft conversions: beams, party walls and pre-purchase paperwork
- Extension junction cracking at the original rear wall
- Elderly drainage beneath long gardens
- Chimney breast removals of uncertain vintage
Property risk overview — Finchley
| Property type | Typical era | Points worth checking |
|---|---|---|
| Edwardian semi/terrace | 1900s–1914 | Wide openings and bays; lateral restraint; drainage age; alterations |
| Interwar house | 1920s–1939 | Clay movement; wall ties; garden trees; extension junctions |
| Converted loft (any base) | Altered | Calculations and completion certificates; bearing details; ceiling condition below |
| Modern infill | 1970s–present | Generally robust; check against clay/tree guidance of its era |
Advice for homebuyers in Finchley
Half of Finchley's stock has a loft conversion; ask for its paperwork before you fall in love with the extra bedroom. Where certificates are missing, a retrospective engineer's assessment converts an unknown into a priced, resolvable item — usually without derailing the purchase.
Advice for landlords in Finchley
Finchley's family rentals are long-tenancy stock; use inspections or tenancy changeovers for a five-minute structural walk-round — cracks, doors, floors — and keep it photographed. Before adding a loft room to boost rent, commission the structural package first; regularising after tenants move in is harder.
When to call a structural engineer
Arrange an assessment promptly if cracking is new, widening or reopening; if doors and windows have started sticking without an obvious cause; if floors slope or bounce; if walls bulge or lean; or if a survey, lender or insurer has asked for an engineer's opinion. Early assessment is almost always cheaper than late repair — and a documented "no significant issue" protects a future sale. The when-to-call guide covers the decision in detail.