Is subsidence common in Haringey? Haringey sits largely on London Clay, and its dense Victorian and Edwardian terraces stand on shallow footings frequently within influence of street trees and ageing drains — so clay-related movement enquiries are common, particularly after dry summers. Most investigated cases prove historic or cause-fixable; the area's bigger everyday theme is alteration-related movement in heavily converted stock.
Structural services available in Haringey
Property owners in Haringey most commonly arrange structural surveys, crack assessments, subsidence investigations and design work for extensions and loft conversions. Your enquiry is triaged by phone or form, then arranged with an appropriate independent qualified provider covering Haringey.
Haringey's housing stock
Haringey is a Victorian and Edwardian borough at heart: bay-fronted terraces fill Tottenham, Wood Green, Harringay's Ladder and West Green, with larger Edwardian houses toward Hornsey and Muswell Hill's borders. Conversion pressure is high — much of the western stock is flats — and loft conversions and rear extensions are everywhere. Interwar and post-war estates add cavity-wall and system-built stock in the east.
Why Haringey properties experience structural movement
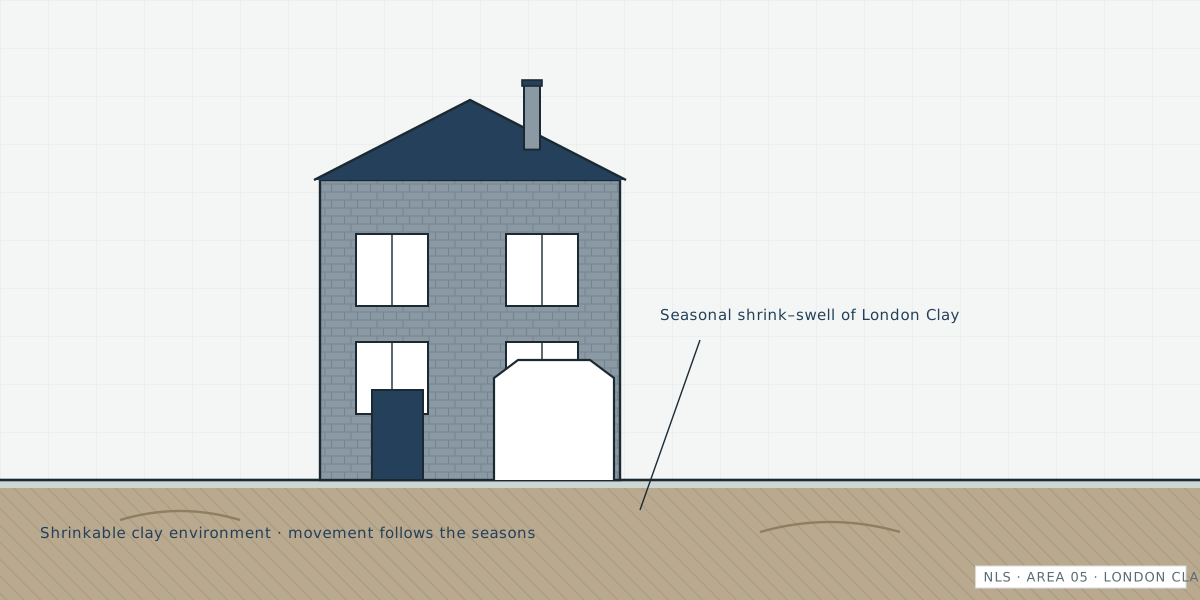
Clay shrink–swell under shallow Victorian footings drives the seasonal cracking cycle; the Ladder's long uniform terraces show it street by street after dry years. Mature planes and limes line many roads. Drainage is original in much of the stock and a frequent operative cause when movement localises at rear additions. On the higher western ground, slopes add their own logic — retained gardens, stepped terraces and differential foundation depths.
Common structural concerns in Haringey
- Seasonal clay cracking in bay-fronted terraces
- Movement at rear closet wings over old drainage
- Tree-influenced movement on planted avenues
- Slope and retaining-wall issues on the western hills
- Conversion alterations without records
- Wall-tie and lateral-restraint issues in taller Edwardian stock
Property risk overview — Haringey
| Property type | Typical era | Points worth checking |
|---|---|---|
| Victorian terrace (Tottenham/Ladder) | 1880s–1900s | Bay movement; closet-wing junction cracks; drainage age; alterations |
| Edwardian house (Hornsey side) | 1900s–1914 | Larger spans; lateral restraint; slope effects; conversion history |
| Interwar semi | 1920s–1939 | Cavity wall ties; tree proximity on clay |
| Post-war estate stock | 1950s–1970s | System-build specifics; concrete condition; check professionally per estate |
Advice for homebuyers in Haringey
On the Ladder and similar grids, walk the whole terrace, not just your house — patterns repeating along the row (tie plates, rebuilt bays, matching diagonal cracks) tell you about the street's ground before any survey does. Where your survey flags movement, a focused investigation beats a nervous renegotiation.
Advice for landlords in Haringey
Haringey's large rental sector means tenant-reported cracking is often the first signal. Triage it seriously: date-stamped photos, a quick professional opinion where cracks are diagonal or widening, and records kept for licensing and insurance. Cheap early assessments prevent expensive late claims.
When to call a structural engineer
Arrange an assessment promptly if cracking is new, widening or reopening; if doors and windows have started sticking without an obvious cause; if floors slope or bounce; if walls bulge or lean; or if a survey, lender or insurer has asked for an engineer's opinion. Early assessment is almost always cheaper than late repair — and a documented "no significant issue" protects a future sale. The when-to-call guide covers the decision in detail.