How much does underpinning cost? In the UK, traditional mass concrete underpinning typically costs in the region of £1,500–£3,000 per linear metre, with whole-property schemes commonly running from around £10,000 into the £50,000s depending on length, depth, access and method. Piled and beam-and-base systems cost more per metre but suit deeper problems. These are indicative ranges — actual cost follows from an engineered design, and insurance often contributes where subsidence is a valid claim.
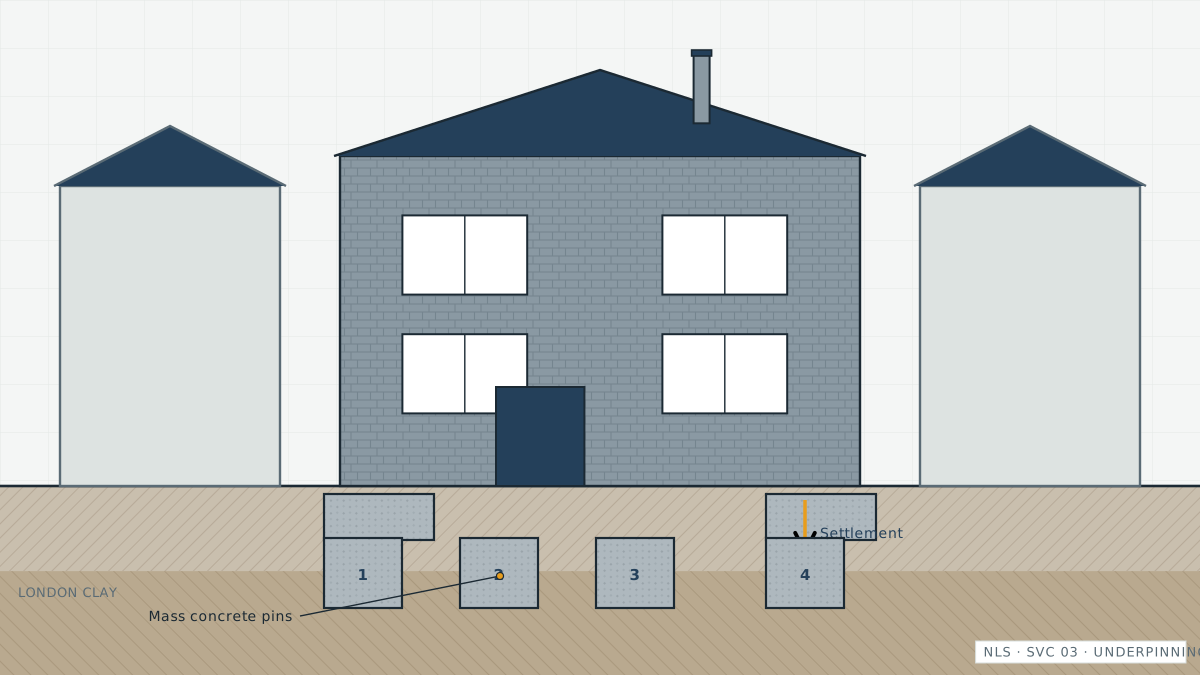
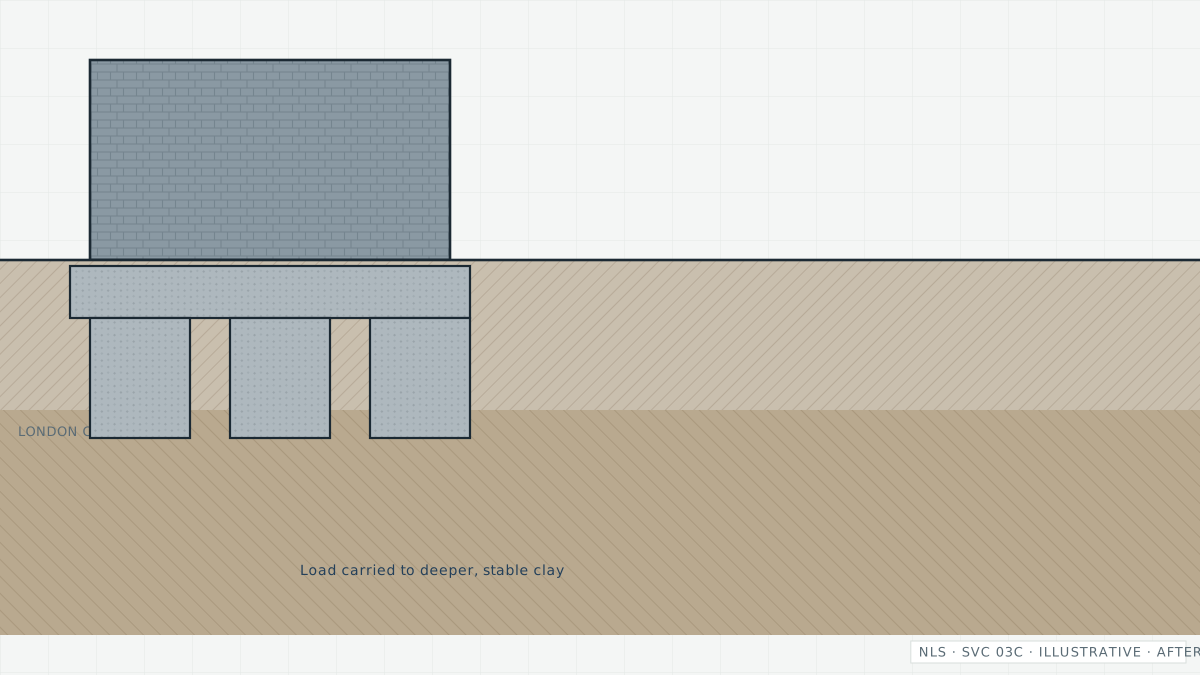
Underpinning transfers the load of a building onto deeper or more stable ground. Done properly, on the back of a genuine diagnosis and an engineered design, it permanently resolves foundation inadequacy. The industry's open secret, however, is that only a minority of investigated subsidence cases actually require it — insurer data has long shown most claims resolved by treating the cause (drains, trees) instead. Never let underpinning be the first proposal; make it the conclusion of a process.
When is this service needed?
- Monitoring has confirmed progressive movement that cause-removal has not arrested
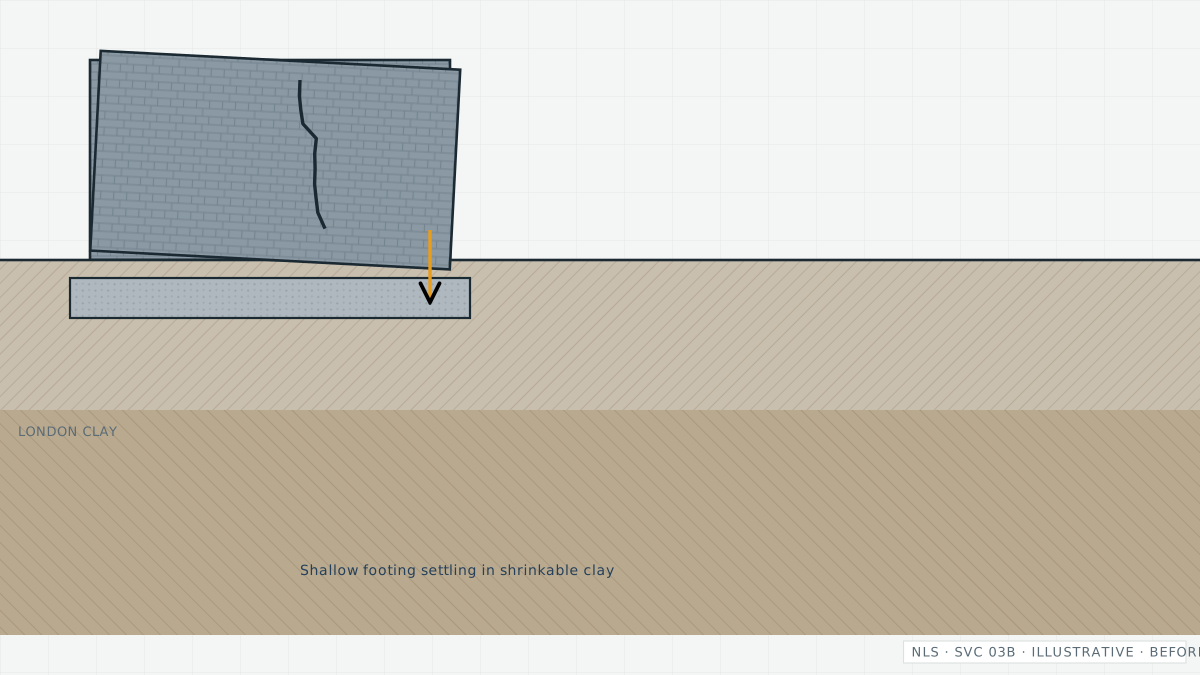
- Foundations are demonstrably inadequate for the ground conditions (e.g. shallow footings over desiccated clay)
- A basement excavation or major extension changes the loads or ground profile
- Previous partial underpinning has created differential movement
- An engineered assessment — not a contractor's sales visit — has recommended it
Warning signs to look for
- Progressive movement confirmed by monitoring, not just visible cracks
- Trial pits showing foundations undersized for tree-affected clay
- Recurring structural damage after cause-removal
- Planned basement or heavy extension adjacent to shallow footings
How the assessment process works
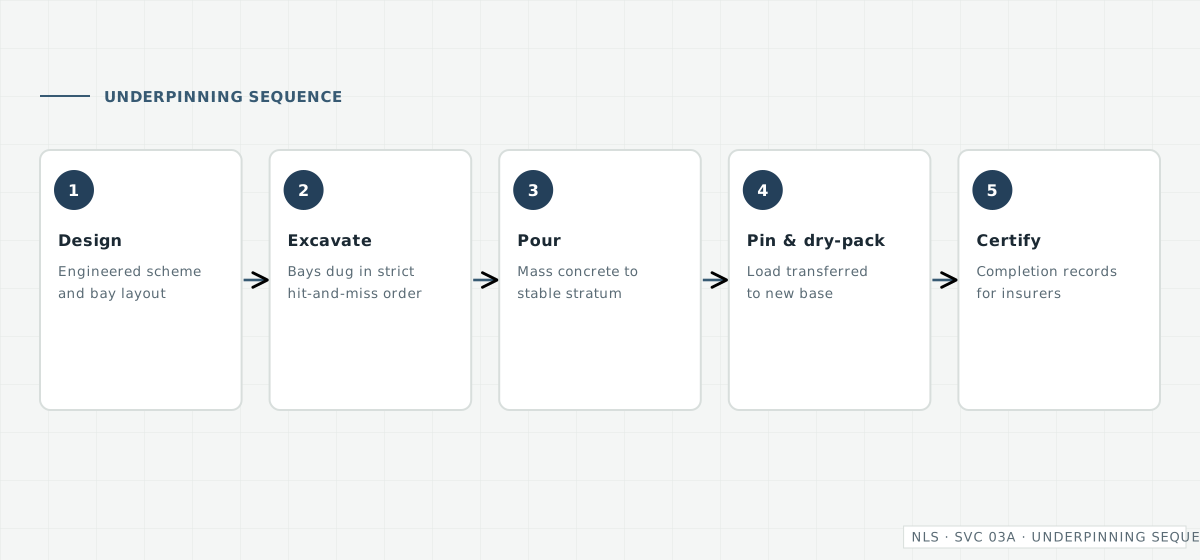
Confirm the need
Investigation and monitoring establish that underpinning — not cause-removal — is the proportionate remedy.
Design
An engineered scheme specifies method (mass concrete, beam-and-base, piled), depth, sequence and temporary works, with Building Regulations approval.
Controlled works
Underpinning proceeds in a strict hit-and-miss sequence; workmanship and depths are inspected as work progresses.
Certification
Completion is documented — the certificate of structural adequacy that future buyers, lenders and insurers will want to see.
What you typically receive
- Independent confirmation of whether underpinning is required
- An engineered design and specification
- Method comparison: traditional, beam-and-base, piled, resin alternatives
- Support through Building Regulations and party wall implications
- Completion documentation for insurers and resale
Underpinning cost in detail
| Method | Indicative rate | Notes |
|---|---|---|
| Mass concrete (traditional) | £1,500–£3,000 / linear metre | Depths to ~2m; labour-intensive; most common on housing |
| Beam and base | £2,000–£3,500 / linear metre | Beam spreads load to pads; useful where full-length digging is impractical |
| Mini-piled | £2,500–£4,500+ / linear metre | For deep problem soils or restricted access |
Whole-house schemes therefore range from around £10,000 for a short run to well over £50,000 for multiple elevations. Party wall agreements, alternative accommodation during works, and redecoration add real-world cost. The underpinning cost estimator produces an indicative range for your scenario — always followed by professional design before any commitment.
Who this service is for
- Owners with monitoring-confirmed progressive movement
- Insurance claimants reviewing a proposed underpinning scheme
- Basement and extension projects changing foundation loads
- Buyers pricing a property where underpinning is proposed or historic
North London property context
North London's underpinning demand clusters on the clay belt — Barnet, Enfield, Finchley, Muswell Hill — where shallow Victorian footings meet shrinkable soil and mature planes. Historic partial underpinning is itself a local issue: a wall underpinned in the 1990s can move differentially against un-underpinned neighbours. Party wall procedures apply to most terrace underpinning, covered in the party wall guide.