What should Crouch End owners expect structurally? Edwardian-terrace behaviour on hills: bay and wide-opening movement, seasonal clay cracking with the area's mature trees participating, rear-addition junction cracks, stepped foundations and garden retaining walls on the gradients, and the constant renovation layer — side-returns, dormers, open-plan removals — each needing calculations and, in shared walls, party wall procedure.
Structural services available in Crouch End
Property owners in Crouch End most commonly arrange structural surveys, crack assessments, subsidence investigations and design work for extensions and loft conversions. Your enquiry is triaged by phone or form, then arranged with an appropriate independent qualified provider covering Crouch End.
Crouch End's housing stock
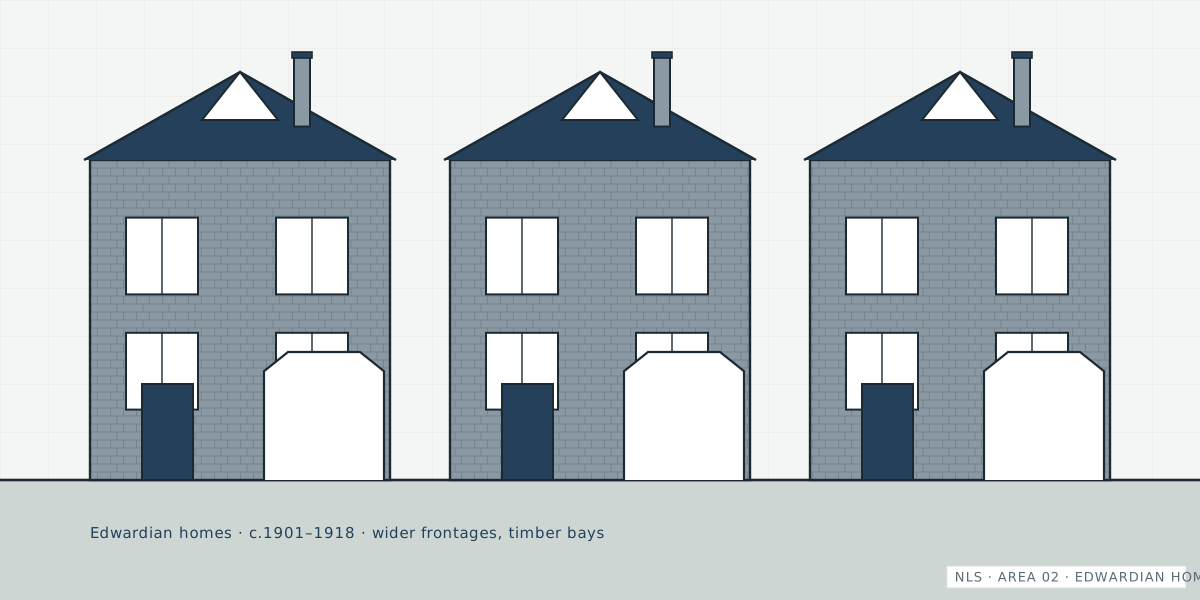
Developed largely between the 1890s and 1914, Crouch End centres its Edwardian terraces and semis on the Clock Tower — generous bays, decorative gables, halls-adjoining plans — climbing the ridges toward Alexandra Palace, Hornsey and Highgate. Conversion to flats is widespread; loft dormers and rear extensions are the default improvements; and untouched houses grow rarer every year.
Why Crouch End properties experience structural movement
Edwardian design's tall glazed bays and wide openings concentrated loads onto slender piers — a century later, they're the neighbourhood's most movement-expressive elements. The clay beneath cycles seasonally, amplified near N8's abundant mature trees. The topography steps foundations and retains gardens across much of the area. And renovation intensity ensures alteration effects sit atop everything: a large share of 'movement' questions here trace to load paths changed within living memory.
Common structural concerns in Crouch End
- Bay movement and cracking above wide openings
- Seasonal clay cracking, tree-amplified
- Slope effects: stepped footings and retaining walls
- Rear-addition junction cracks
- Alteration layers in converted and renovated stock
- Loft dormers and party-wall bearings
Property risk overview — Crouch End
| Property type | Typical era | Points worth checking |
|---|---|---|
| Edwardian terrace/semi | 1895–1914 | Bays and piers; lateral restraint; junction cracks; drainage age |
| Converted flat | Altered | Cross-flat alteration records; shared-structure governance |
| Extended/dormered house | Recently altered | Calculations and certificates per phase; bearing details |
| Hillside plot | Any | Retaining walls; stepped foundations; downhill drainage |
Advice for homebuyers in Crouch End
Stand across the road and sight the bay — Crouch End's honesty test — then ask for the paperwork behind every dormer and extension you can see from there. Survey-flagged movement here is common and usually benign; a crack assessment converts it into a documented, priced item before exchange.
Advice for landlords in Crouch End
N8's family lets and converted flats reward the standard regime — photographed baselines, prompt triage of new diagonal cracking, certificates filed per alteration — plus a slope-conscious extra: include garden retaining walls in periodic checks, since they fail quietly and rebuild expensively.
When to call a structural engineer
Arrange an assessment promptly if cracking is new, widening or reopening; if doors and windows have started sticking without an obvious cause; if floors slope or bounce; if walls bulge or lean; or if a survey, lender or insurer has asked for an engineer's opinion. Early assessment is almost always cheaper than late repair — and a documented "no significant issue" protects a future sale. The when-to-call guide covers the decision in detail.