What are the structural quirks of Muswell Hill houses? The signature Edwardian stock brings wide openings, tall bays and generous spans that test lateral restraint; the hill itself adds sloping sites, stepped foundations and retaining garden walls; and clay soils plus mature avenue trees supply the familiar seasonal-movement cycle. Heavy conversion to flats layers alteration questions on top. None of it is unusual for the area — local pattern recognition is half the assessment.
Structural services available in Muswell Hill
Property owners in Muswell Hill most commonly arrange structural surveys, crack assessments, subsidence investigations and design work for extensions and loft conversions. Your enquiry is triaged by phone or form, then arranged with an appropriate independent qualified provider covering Muswell Hill.
Muswell Hill's housing stock
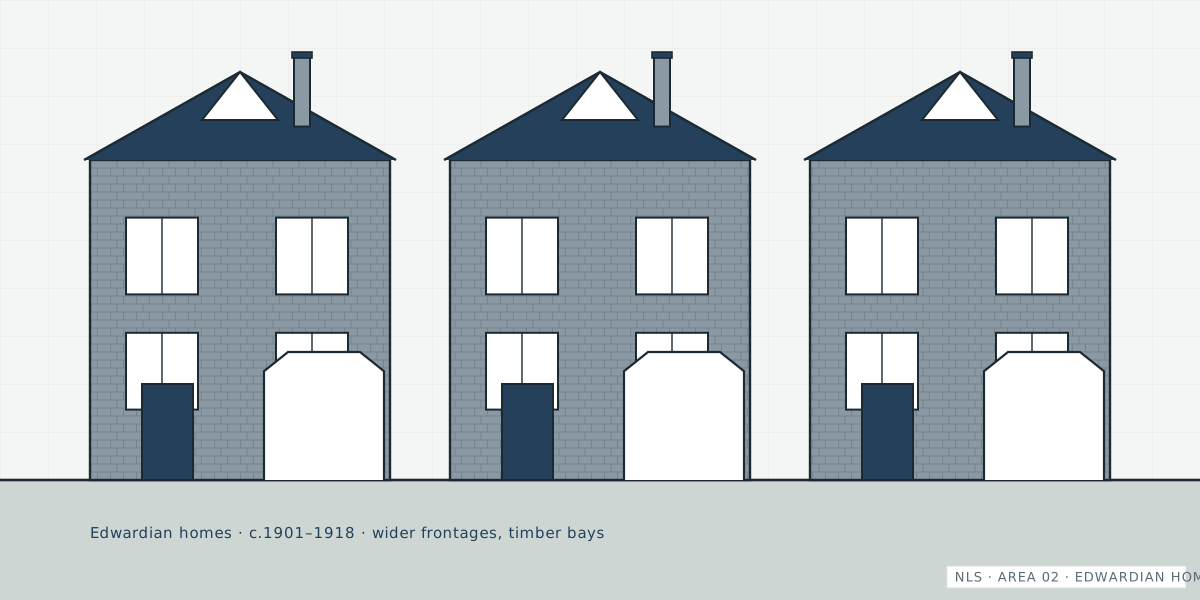
Built substantially in one confident push around 1900–1910, Muswell Hill's avenues carry large Edwardian terraces and semis — red brick, white woodwork, deep bays, halls-adjoining plans — with the Broadway's mansion parades above shops at the centre. Many houses are now flats. Interwar and later edges exist, but the Edwardian core defines the structural conversation.
Why Muswell Hill properties experience structural movement
Three local factors interact. Topography: the hill's slopes mean stepped footings, retained levels and drainage running downhill under pressure. Ground: shrinkable clay dominates, cycling with the seasons and with the area's abundant mature trees. Design: Edwardian architecture's big bays and wide openings concentrated loads onto piers and timber lintels that a century later show it. Add flat-conversion alterations and you have the standard Muswell Hill survey agenda.
Common structural concerns in Muswell Hill
- Bay movement and cracking above wide Edwardian openings
- Slope effects: stepped foundations and garden retaining walls
- Seasonal clay cracking, tree-influenced on planted avenues
- Flat-conversion alterations without complete records
- Timber lintel and bressummer deterioration
- Downhill drainage runs at end of life
Property risk overview — Muswell Hill
| Property type | Typical era | Points worth checking |
|---|---|---|
| Edwardian terrace/semi | 1900–1914 | Bays and piers; lateral restraint; lintels; conversion history |
| Mansion parade flat (Broadway) | 1900s | Structure above shops; communal alterations; parapets |
| Converted house-flat | Altered | Certificates across all flats; freeholder records; shared structure |
| Sloping-site house | Any | Retaining walls; stepped foundations; downhill movement evidence |
Advice for homebuyers in Muswell Hill
Sight along the bay from outside — the area's most movement-prone element — and ask what holds up the garden: retaining walls are structures too and surveys often skip them. For flats, chase the building-wide alteration record. Flagged movement resolves fastest through a focused crack assessment rather than generalised worry.
Advice for landlords in Muswell Hill
Muswell Hill's converted-house rentals share structure between flats; landlords should keep building-level records, not just flat-level ones, and coordinate with other leaseholders on anything affecting party structures, bays or the roof. Documented condition protects everyone's asset value.
When to call a structural engineer
Arrange an assessment promptly if cracking is new, widening or reopening; if doors and windows have started sticking without an obvious cause; if floors slope or bounce; if walls bulge or lean; or if a survey, lender or insurer has asked for an engineer's opinion. Early assessment is almost always cheaper than late repair — and a documented "no significant issue" protects a future sale. The when-to-call guide covers the decision in detail.