Do loft conversions need structural calculations? Yes. Existing ceiling joists are almost never adequate as floor joists, so every conversion needs a new floor structure — typically steel beams spanning party wall to party wall with new joists between — plus calculations for dormers, altered rafters, stairs openings and any strengthening of walls below. Building Control requires these calculations before or during the work.
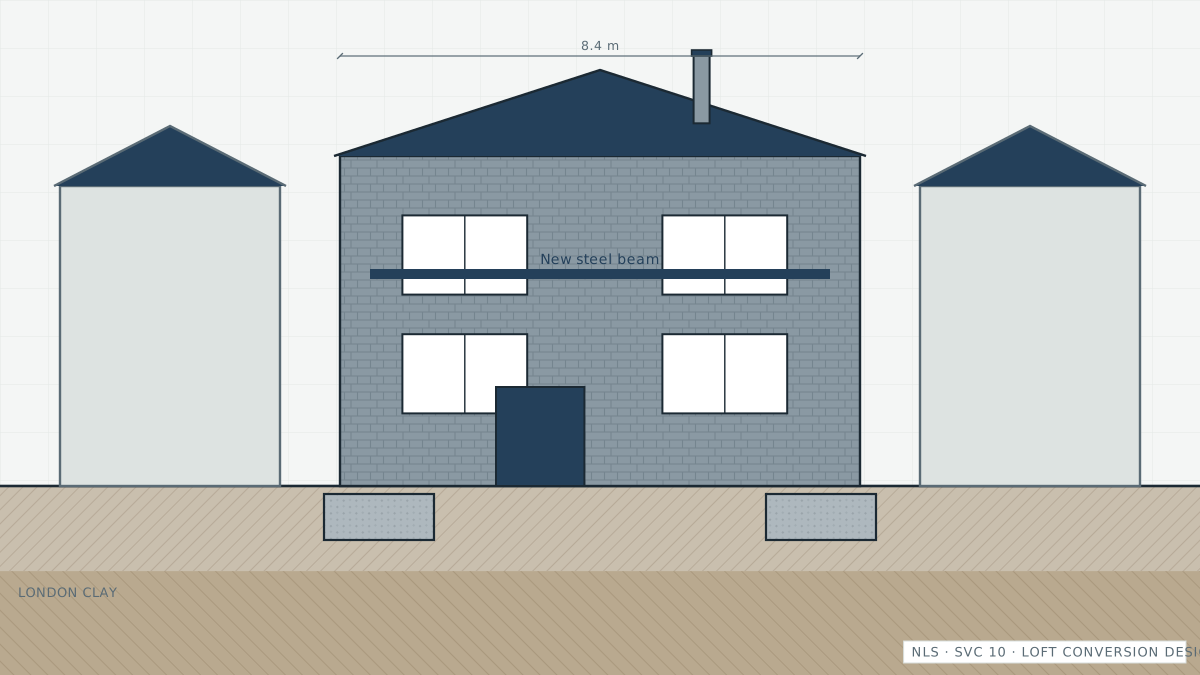
The standard North London terrace loft conversion follows a well-worn structural script: two or more steels bearing into the party walls, a new independent floor, a rear dormer, and a staircase cut through the existing structure. Each step changes load paths that have been stable for a century, which is why the engineer's calculations — and the condition of those party walls — matter as much as the architecture.
When is this service needed?
- Dormer, hip-to-gable, mansard or rooflight conversion at design stage
- Builder or loft company requires engineer's calculations
- Building Control has queried a submitted scheme
- Buying a house with an existing conversion that has no paperwork
- Cracking or sagging has appeared below a past conversion
Warning signs to look for
- Ceilings below the loft cracking or deflecting after a conversion
- A conversion advertised as 'building regs pending' or with no certificates
- Purlins or struts removed without replacement support
- Party walls of unknown condition due to carry new steels
- Chimney breasts removed in the loft with unclear support
How the assessment process works
Scheme review
Architectural or loft-company drawings are reviewed and the structural scope defined: floor, roof alterations, dormer, stairs, load paths to foundations.
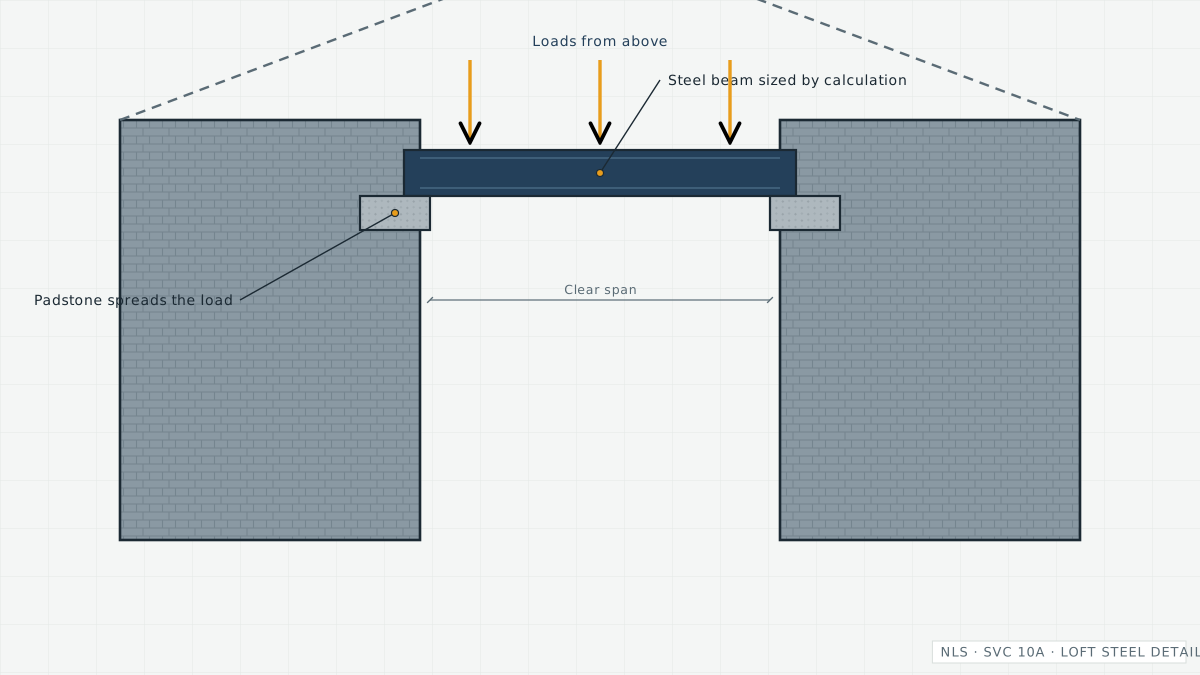
Structural design
New floor beams and joists, dormer framing, trimmed openings and any strengthening are designed and calculated to current standards.
Party wall & bearings
Beam bearings into party walls are detailed — including padstones and any masonry repair — with party wall procedures flagged where the Act applies.
Approval package
Calculations and details are issued for Building Control, with support through queries and site-discovered conditions.
What you typically receive
- Full structural calculations for the conversion
- Beam, joist and dormer design with details
- Bearing and padstone details at party walls
- Checks on the structure below (walls, lintels, foundations where relevant)
- A package ready for Building Control approval
Typical structural fees for loft conversions
Structural calculation packages for a standard rear-dormer terrace conversion in London commonly range from about £450–£1,200; mansards, hip-to-gables and schemes with complex steel arrangements cost more. Fees are fixed and confirmed by the appointed engineer from your drawings. The loft conversion structural checklist covers what to gather first.
Who this service is for
- Homeowners converting a loft
- Loft companies and builders needing calculations
- Buyers assessing an existing undocumented conversion
- Owners with post-conversion movement below
North London property context
Loft conversions are the default way North London terraces grow — planning-friendly rear dormers dominate from Archway to West Hampstead, while conservation streets in Highgate and Hampstead push schemes toward butterfly-roof mansards and rooflight-only conversions. Shared party walls make bearing details and the Party Wall Act near-universal considerations, and pre-war roof structures (cut roofs with purlins into party walls) must be altered with their original load logic understood. The appointed engineer — IStructE or ICE chartered — confirms the structural package from your drawings.