Do I need a structural engineer for an extension? Yes, in almost every case. Any extension that creates openings in existing walls (the near-universal open-plan kitchen), adds new foundations, or supports new roof loads requires structural calculations for Building Regulations approval. Architects design the space; the structural engineer designs the steel, timber, masonry and foundations that hold it up — and Building Control will ask for those calculations.
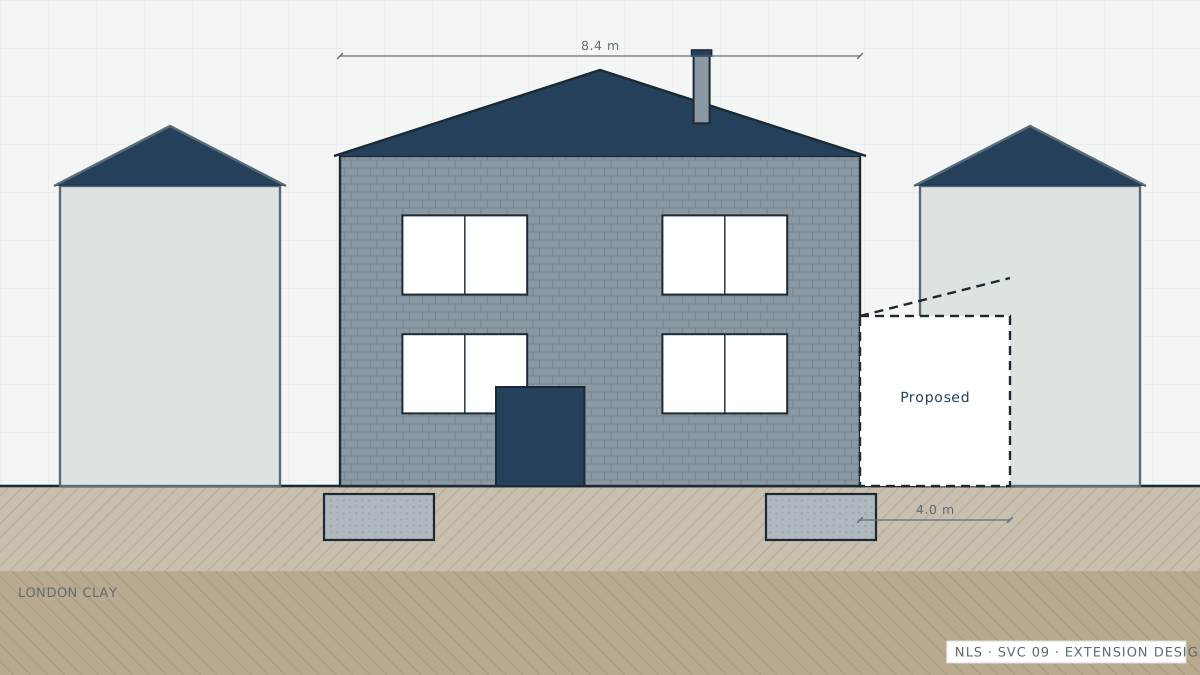
North London's extension economy — side-return infills behind Victorian terraces, rear wraps, outriggers rebuilt — runs on structural calculations. The engineer's package typically covers the steel beams and posts that replace the rear wall, padstones and bearings, foundation design for the new walls, and checks on the existing structure now carrying altered loads. A tidy calculation package is the difference between smooth Building Control approval and a stalled site.
When is this service needed?
- Rear, side-return or wrap-around extension at design stage
- Opening up the rear wall between old house and new extension
- New foundations near trees, drains or on made ground
- Builder or Building Control has asked for calculations
- Structural issues discovered mid-build need rapid redesign
Warning signs to look for
- Planning approval in hand, Building Regulations package needed next
- Quotes from builders excluding 'structural engineer's details'
- A rear wall coming out for open-plan living
- Trees within influencing distance of proposed foundations on clay
- An existing outrigger of uncertain condition being built against
How the assessment process works
Briefing
Architectural drawings and site information are reviewed; the structural scope is defined — openings, beams, foundations, existing checks.
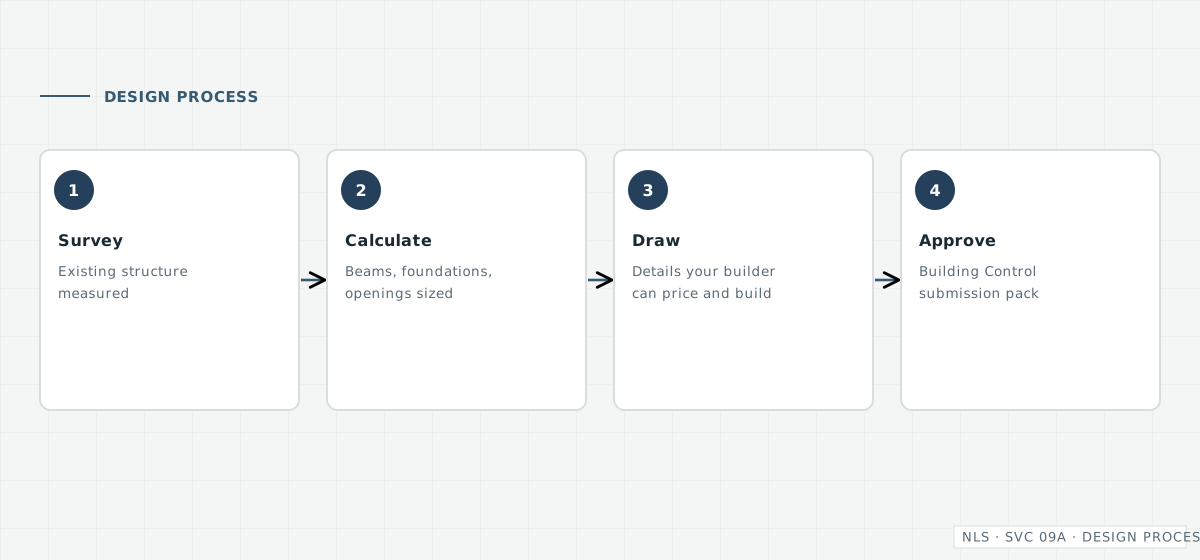
Site appraisal
Where needed, the existing structure and ground conditions are appraised; on clay near trees, foundation depths follow NHBC guidance.
Design & calculations
Beams, posts, connections, padstones and foundations are designed and calculated to Eurocodes, coordinated with the architect's drawings.
Building Regulations package
Calculations and structural drawings are issued for Building Control approval, with responses to any queries.
What you typically receive
- Structural calculations for all new elements
- Structural drawings and details for the builder
- Foundation design appropriate to ground and trees
- Checks on existing walls, lintels and footings taking new load
- A Building Regulations-ready structural package
Typical structural design fees for extensions
For a typical single-storey rear or side-return extension in London, structural design and calculation packages commonly range from about £500–£1,500; double-storey and wrap-around schemes, complex steelwork or difficult ground push fees higher. The appointed engineer confirms a fixed fee from your drawings. Use the extension structural planning checklist to arrive prepared.
Who this service is for
- Homeowners at design or tender stage
- Architects and architectural technologists needing a calculation partner
- Builders requiring engineer's details mid-project
- Developers refurbishing and extending North London stock
North London property context
The side-return extension is practically the signature project of Victorian North London — from Kentish Town to Crouch End, the same structural moves recur: a long steel picking up the original rear wall, a second steel over the side infill, foundations negotiated around Victorian drainage and London Clay. Conservation areas across Camden, Islington and Haringey shape what is possible externally, while the structure below follows the same physics everywhere. The appointed engineer — typically IStructE or ICE chartered — confirms structural scope and fee from your drawings before work begins.