What's structurally distinctive about Archway? Gradient. Its Victorian terraces are standard North London stock, but many stand on real slopes: stepped foundations along climbing streets, retained front gardens and rear terraces, and drainage running downhill under age and pressure. Add dense flat conversion and the usual clay seasonality, and Archway surveys read like terrace surveys with a hillside appendix.
Structural services available in Archway
Property owners in Archway most commonly arrange structural surveys, crack assessments, subsidence investigations and design work for extensions and loft conversions. Your enquiry is triaged by phone or form, then arranged with an appropriate independent qualified provider covering Archway.
Archway's housing stock
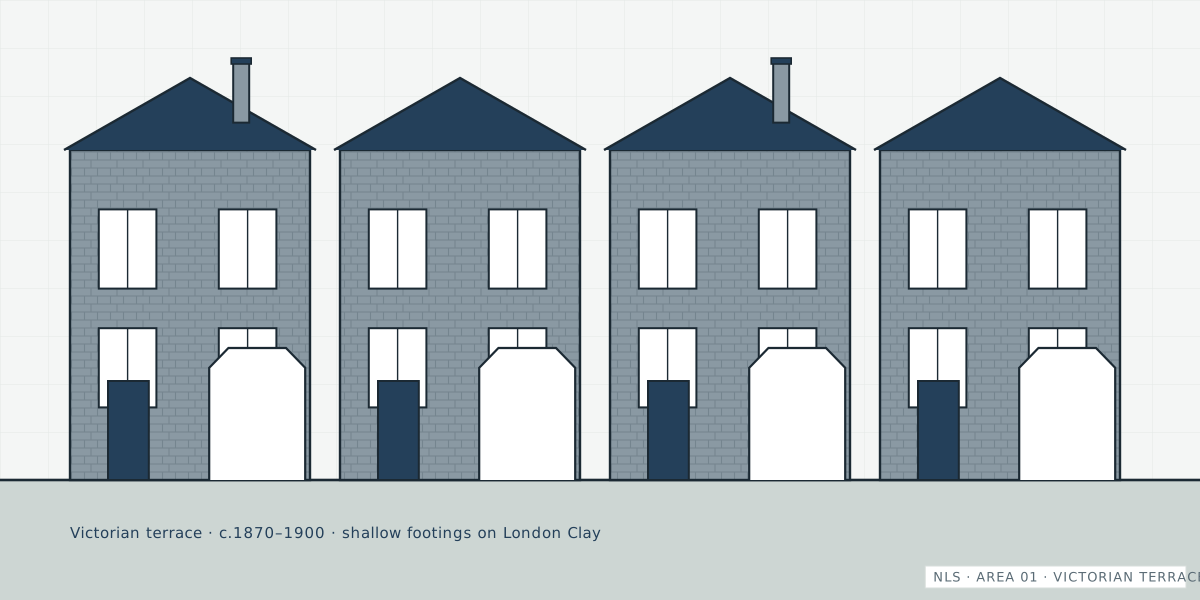
Victorian terraces dominate — plainer and denser toward Holloway, larger as the ground rises toward Highgate's borders — with substantial conversion to flats throughout. Junction-focused post-war redevelopment and estate stock cluster near the gyratory's legacy, and loft dormers now top a large share of the rooflines.
Why Archway properties experience structural movement
Terrace systems on slopes behave subtly differently: party walls step, foundations change depth along the row, and downhill houses receive the street's water. Retaining walls — front-garden, rear-terrace, and boundary — quietly hold the topography together and quietly deteriorate. Beneath it all, the clay-belt seasonal cycle and elderly drainage carry on as everywhere in N19; alteration density supplies the rest of the caseload.
Common structural concerns in Archway
- Stepped-terrace movement and party wall cracking on gradients
- Retaining wall condition front and rear
- Downhill drainage defects and localised movement
- Standard conversion alterations without records
- Seasonal clay cracking at bays and openings
- Loft beams in stepped party walls
Property risk overview — Archway
| Property type | Typical era | Points worth checking |
|---|---|---|
| Hillside Victorian terrace | 1860s–1900 | Stepped foundations; retaining walls; downhill drainage |
| Flat-grid terrace (Holloway side) | 1870s–1900 | Classic terrace symptoms; alterations; drainage age |
| Converted flat | Altered | Certificates; shared-structure alterations; freeholder records |
| Post-war estate stock | 1950s–1970s | Estate-specific systems; professional per-block advice |
Advice for homebuyers in Archway
On climbing streets, look at what's holding the garden before what's holding the house — front retaining walls leaning into the pavement are Archway's most overlooked defect. Otherwise standard terrace diligence applies: alteration paperwork, rear-wing junctions, and a focused survey where anything is flagged.
Advice for landlords in Archway
Rental stock on the gradients benefits from including retaining structures and boundary walls in periodic checks — they're the landlord's liability and their failures arrive suddenly. The usual dated-photo regime for internal cracking completes an inexpensive risk file.
When to call a structural engineer
Arrange an assessment promptly if cracking is new, widening or reopening; if doors and windows have started sticking without an obvious cause; if floors slope or bounce; if walls bulge or lean; or if a survey, lender or insurer has asked for an engineer's opinion. Early assessment is almost always cheaper than late repair — and a documented "no significant issue" protects a future sale. The when-to-call guide covers the decision in detail.