What do Kentish Town owners typically need from a structural engineer? Design for the area's signature projects — side-return and rear extensions, loft dormers, wall removals for open-plan living — and diagnosis where renovation-era surveys flag cracking, undocumented alterations or movement at the rear wings of NW5's long terrace rows. Party wall procedure accompanies most of it, as everything here shares walls.
Structural services available in Kentish Town
Property owners in Kentish Town most commonly arrange structural surveys, crack assessments, subsidence investigations and design work for extensions and loft conversions. Your enquiry is triaged by phone or form, then arranged with an appropriate independent qualified provider covering Kentish Town.
Kentish Town's housing stock
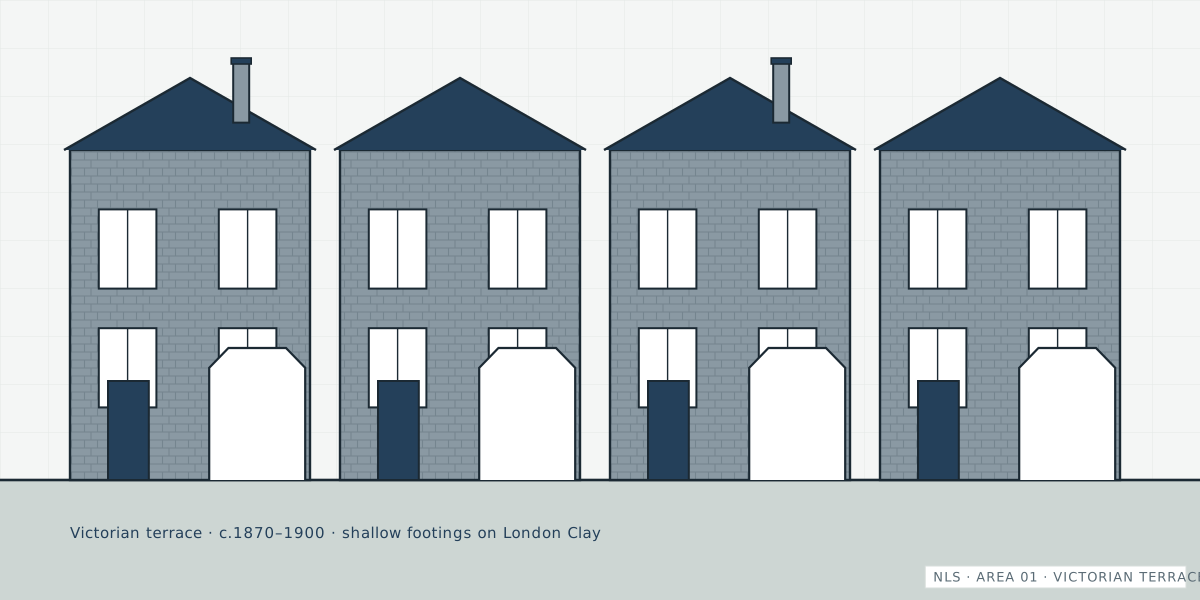
Long, consistent Victorian terraces fill the streets between Kentish Town Road and the rail lands — bay-fronted, solid-walled, with rear closet wings — heavily converted to flats and heavily renovated in recent decades. Pockets of earlier and later stock exist, but NW5's structural grammar is the mid-to-late Victorian terrace, repeated at scale.
Why Kentish Town properties experience structural movement
The terrace system's usual behaviours apply: rear-wing junction movement, party walls transmitting neighbours' alterations, shallow footings on clay riding the seasons, and drainage from the 1880s doing its best. Renovation intensity is the local multiplier — a street can hold every stage from untouched to triple-extended, and surveys constantly weigh original defects against alteration effects. Rail corridors bound the area; properties hard against them occasionally raise vibration and boundary-structure questions.
Common structural concerns in Kentish Town
- Side-return extension design and rear-wall openings
- Rear closet-wing junction cracking
- Undocumented wall and chimney removals in flats
- Party wall notices in both directions
- Seasonal clay cracking; elderly drainage
- Loft dormers and their party-wall bearings
Property risk overview — Kentish Town
| Property type | Typical era | Points worth checking |
|---|---|---|
| Victorian terrace house | 1860s–1890s | Rear-wing junctions; spine-wall alterations; drainage; bays |
| Converted flat | Altered | Cross-flat alteration records; freeholder consents |
| Extended terrace | Recently altered | Steel bearing details; foundation compatibility; building control records |
| Rail-adjacent property | Various | Boundary structures; vibration queries; access constraints |
Advice for homebuyers in Kentish Town
Renovation-flow markets sell as many part-done projects as finished ones — insist on the structural paper trail for every alteration phase, and treat the rear wing as the terrace's honesty zone: its junction with the main house shows movement first. Flagged issues resolve efficiently via a focused engineer's report.
Advice for landlords in Kentish Town
NW5's converted-flat rentals share structure up and down the building; keep alteration certificates flat-perfect, coordinate with freeholders on anything structural, and log tenant-reported cracking with dates and photos — the five-minute habit that simplifies every future claim, licence and sale.
When to call a structural engineer
Arrange an assessment promptly if cracking is new, widening or reopening; if doors and windows have started sticking without an obvious cause; if floors slope or bounce; if walls bulge or lean; or if a survey, lender or insurer has asked for an engineer's opinion. Early assessment is almost always cheaper than late repair — and a documented "no significant issue" protects a future sale. The when-to-call guide covers the decision in detail.